Every engineering office has them. The connection detail that has been passed from project to project since 2009. The general notes sheet referencing a standard that was superseded years ago. The typical section with a callout, "see sheet 14", pointing to a sheet that exists only in a project someone finished a decade ago.
Nobody decided to keep these. They just never stopped being copied.
Deadlines are brutal, the detail "already passed review" on the last project, and redrawing something that looks finished feels like wasted time. So the DWG gets copied, the title block gets updated, and a decision made fifteen years ago, for different loads, different materials, a different building, quietly becomes part of a hospital being designed today.
Why 2D makes this invisible
Here's the uncomfortable part: copy-paste isn't a character flaw. It's what 2D workflows silently reward.
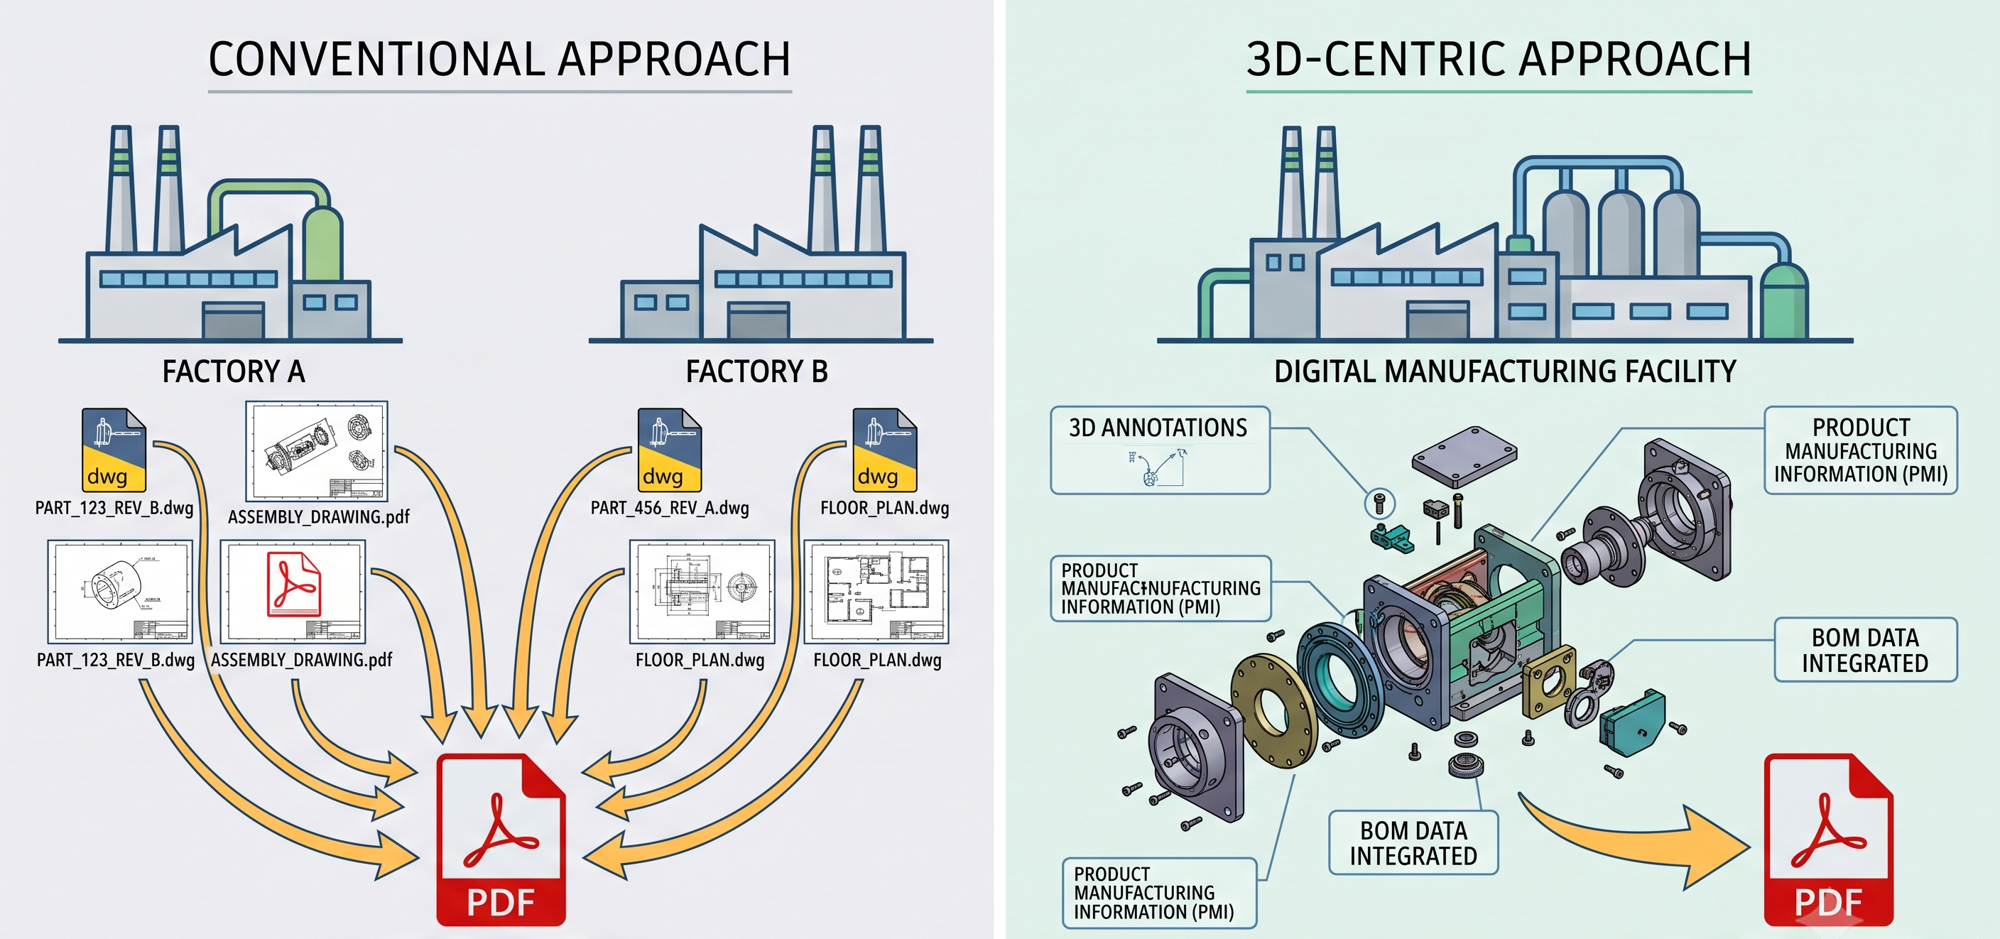
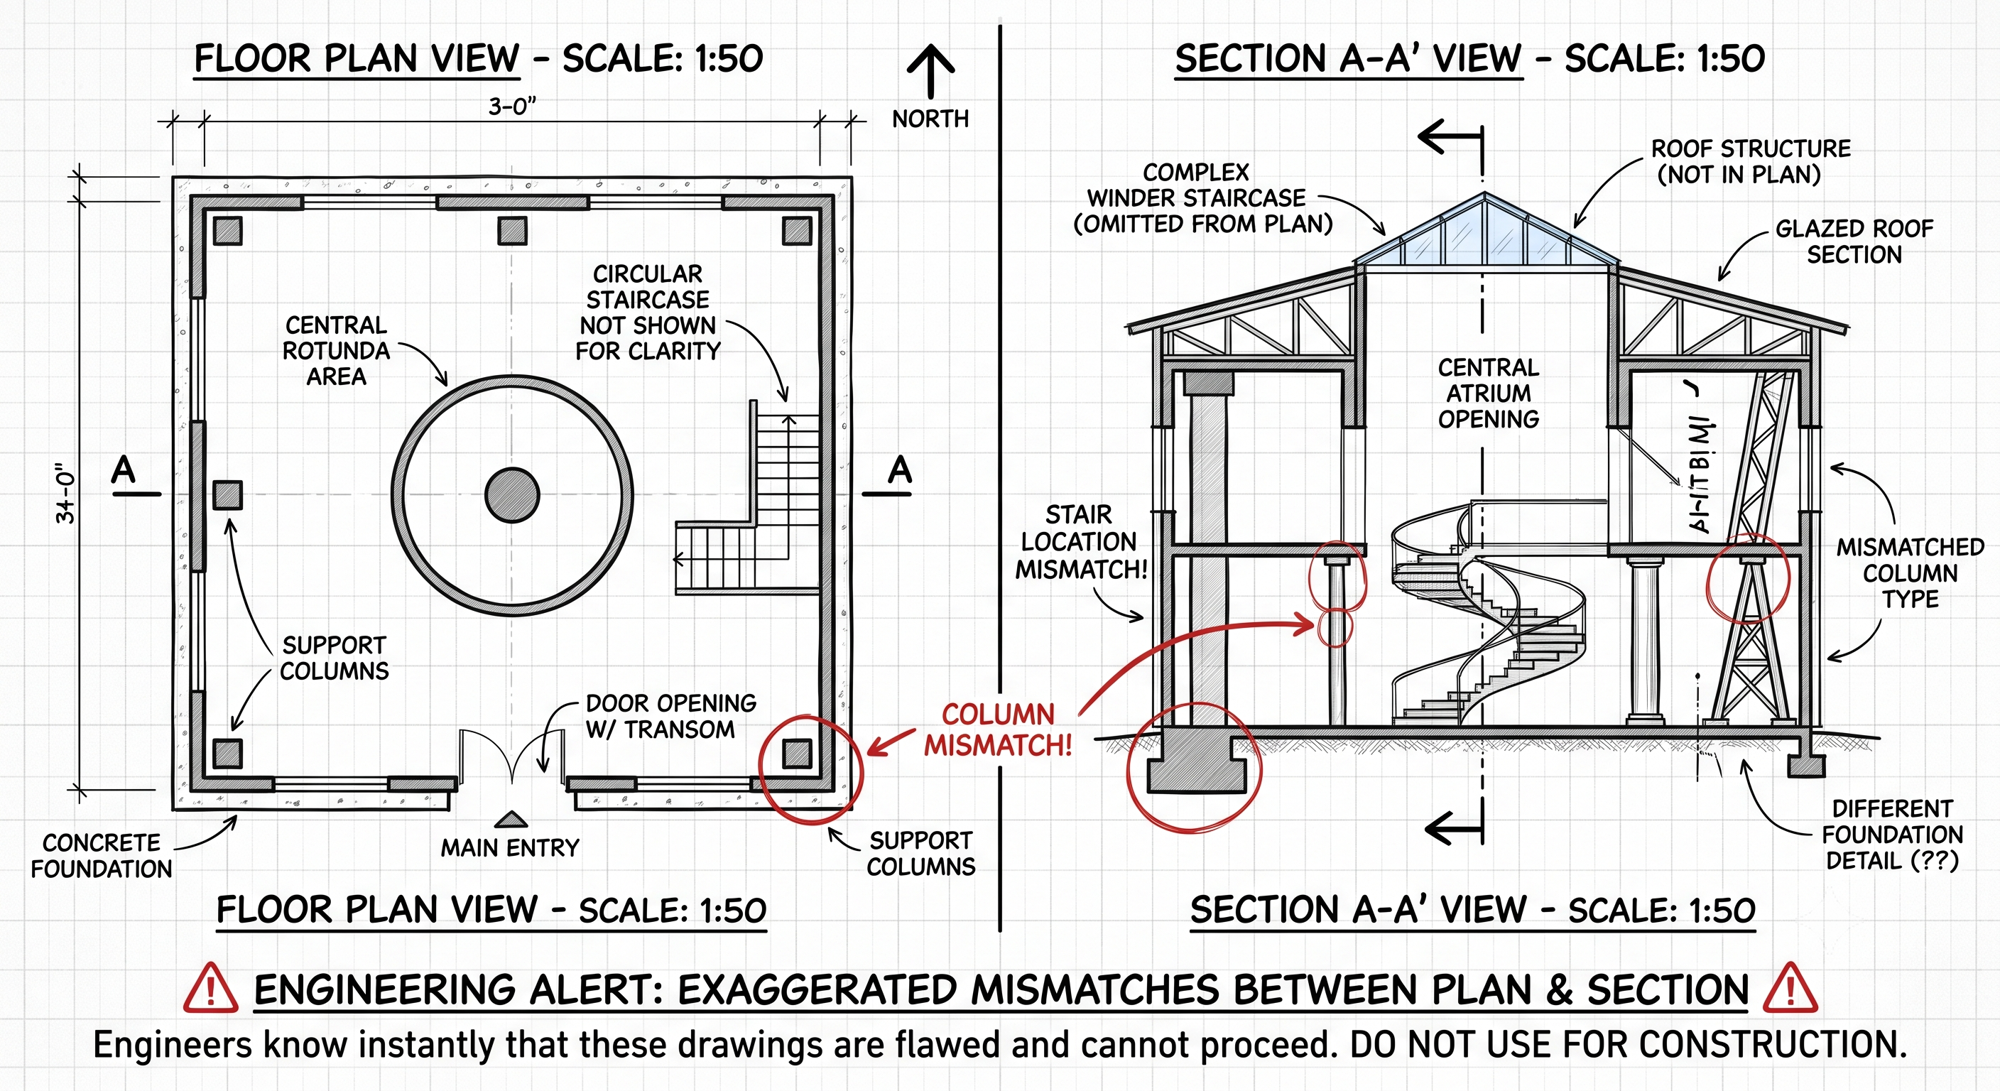
On paper, a copied detail is indistinguishable from an engineered one. The linework is clean, the dimensions are labeled, the stamp is in the corner. Nothing on the sheet reveals that the anchor spacing was calculated for a warehouse roof, not for this seismic frame. The drawing has no connection to the loads, the geometry, or the rest of the documentation. Plan and section are two separate files that agree only if a human remembers to make them agree.
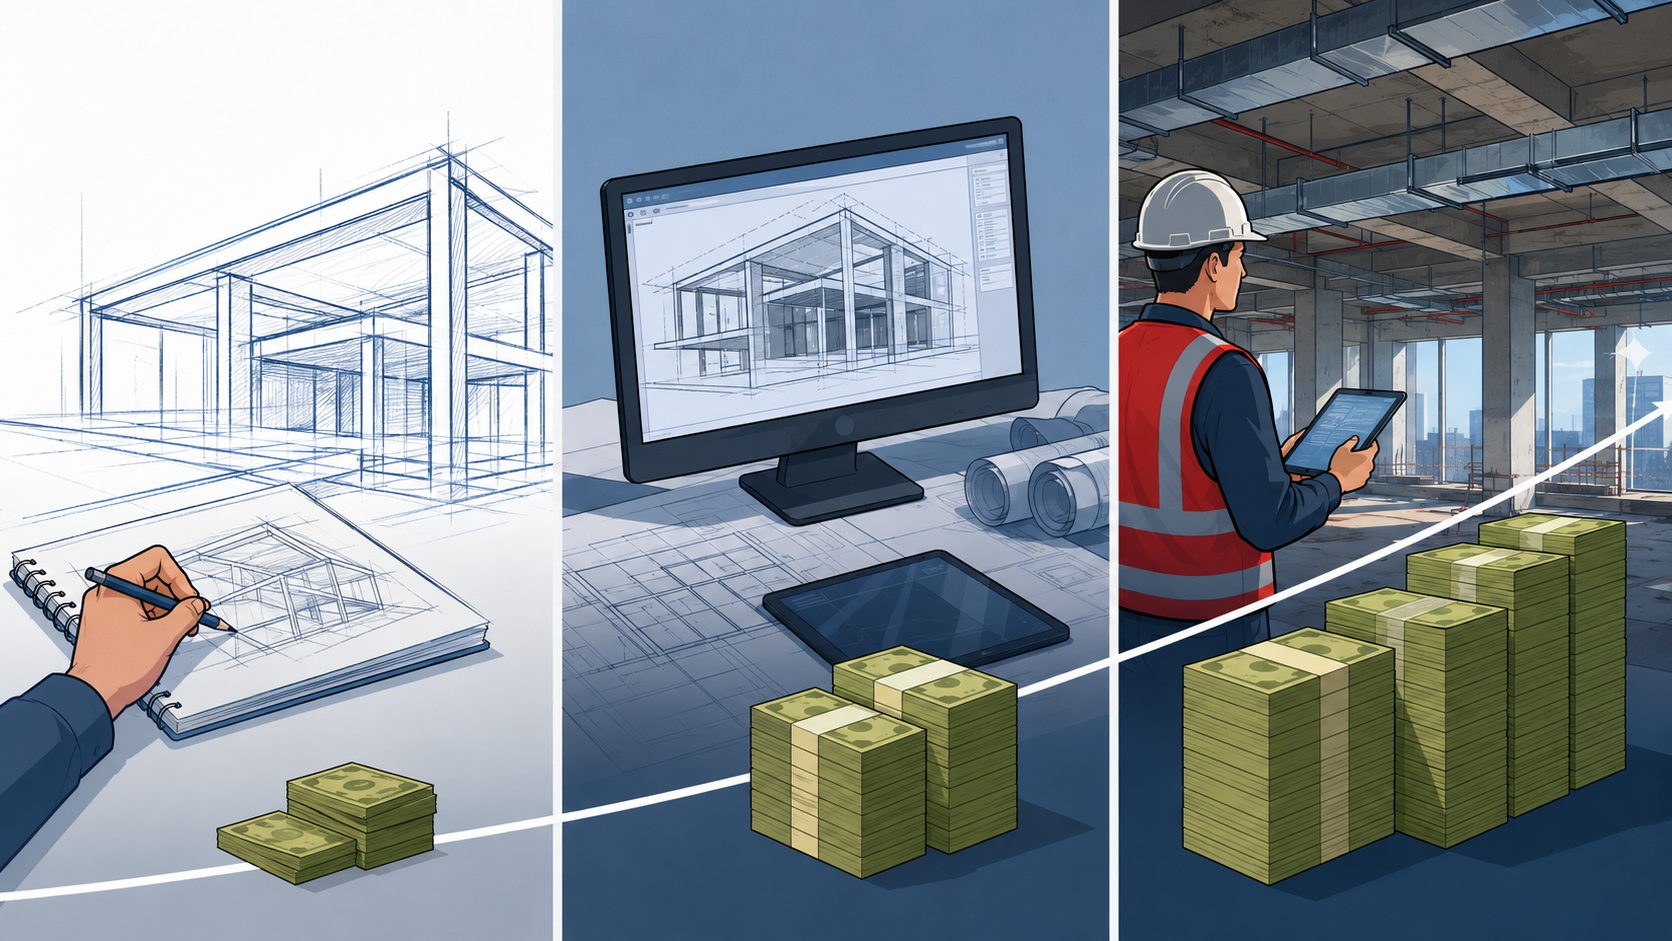
So the error doesn't surface at review. It surfaces in construction: the rebar that doesn't fit the actual beam depth, the embedded plate that lands on a post-tensioning duct, the note sending the contractor to a standard the inspector no longer accepts. And on public projects, hospitals, schools, infrastructure, that discovery happens on everyone's money and everyone's schedule.
We've all seen the result: an industry where experienced engineers privately admit they no longer trust the details on their own drawings.
Reusing solutions is fine. Reusing them blind is not.
Let's be clear: reuse itself is good engineering. Nobody should design a standard connection from zero on every project. The problem is unmanaged reuse. Here's the difference in practice.
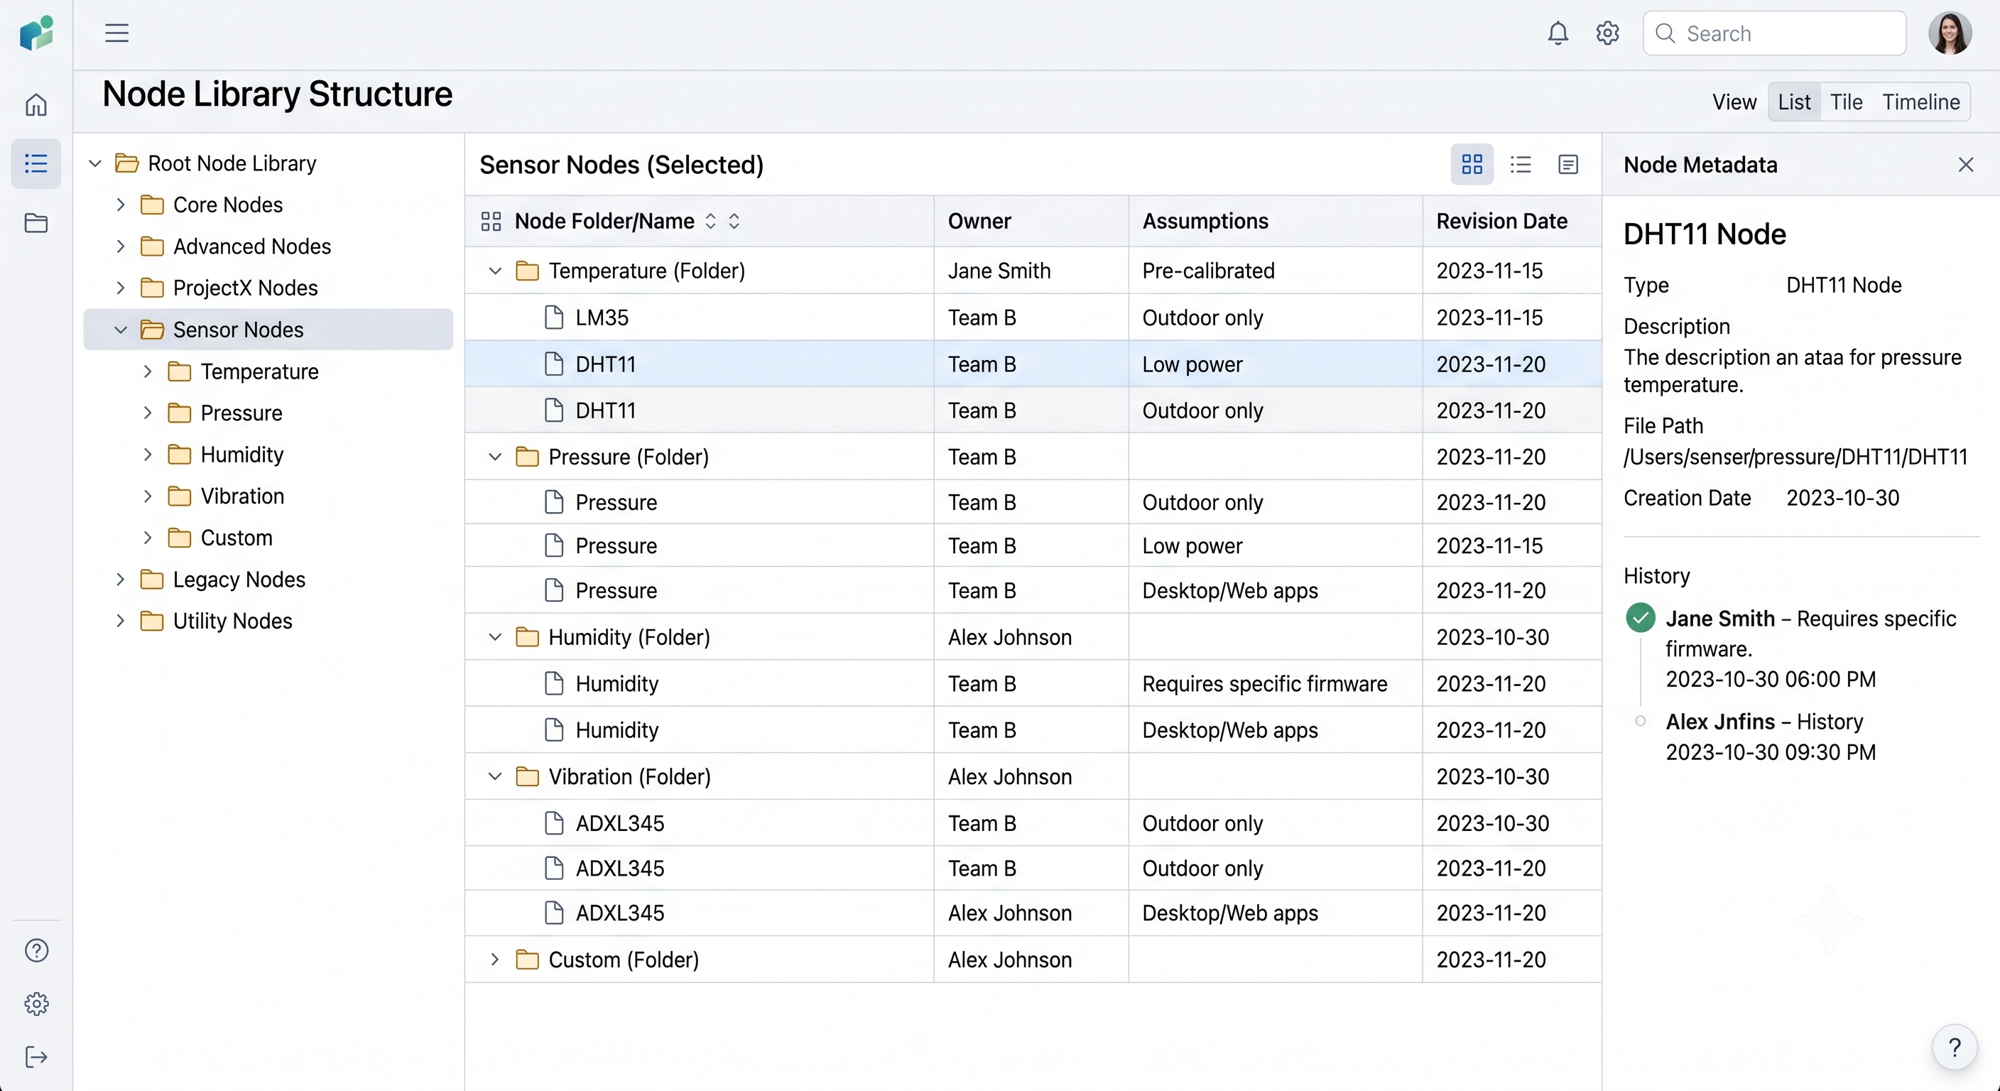
Build a real detail library instead of mining old projects. A folder of past DWGs is not a library, it's an archaeological site. A working library is small (the 30-50 details your office actually reuses), each one with an owner, the design assumptions written on it (loads, materials, applicable standards), and a review date. When a standard changes, you update one detail in one place, not hunt it across two hundred old projects.
Check four things every time you import a detail. Before any inherited solution lands on a new sheet, someone verifies: the loads and demand it was designed for, the materials and their current availability, the standards it cites, and its geometric compatibility with this project. Four checks, ten minutes. Compare that to the cost of the same detail failing on site.
Kill the dead references. Once per project, before the first formal issue: search the notes for every "see sheet", every cited standard, every cross-reference, and confirm each one points somewhere real. It's tedious, it's junior-level work, and it catches the exact errors that make contractors stop reading your notes altogether.
The honest argument for 3D
This is where working in a model changes the game, and not for the reasons the brochures give.
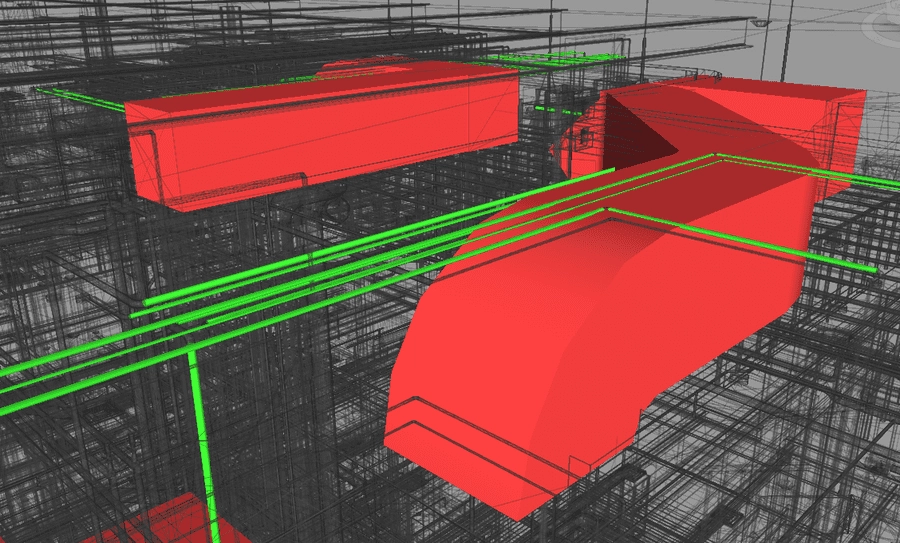
A model is intolerant of inherited nonsense. Paste a connection into a model and it must coexist with the actual beam, the actual slab thickness, the actual duct passing through. Plan, section, and detail are views of one object: they cannot silently disagree, because there is nothing separate to disagree. The copied decision either fits the real geometry or it visibly, immediately doesn't.
That's the motivation that matters for engineers who have spent twenty years in 2D and are tired, not of drafting, but of being betrayed by their own drawings. The move to 3D isn't about fashion or mandates. It's about making your accumulated experience checkable: your best details, verified once, living in a library, dropping into models that refuse to let them lie.
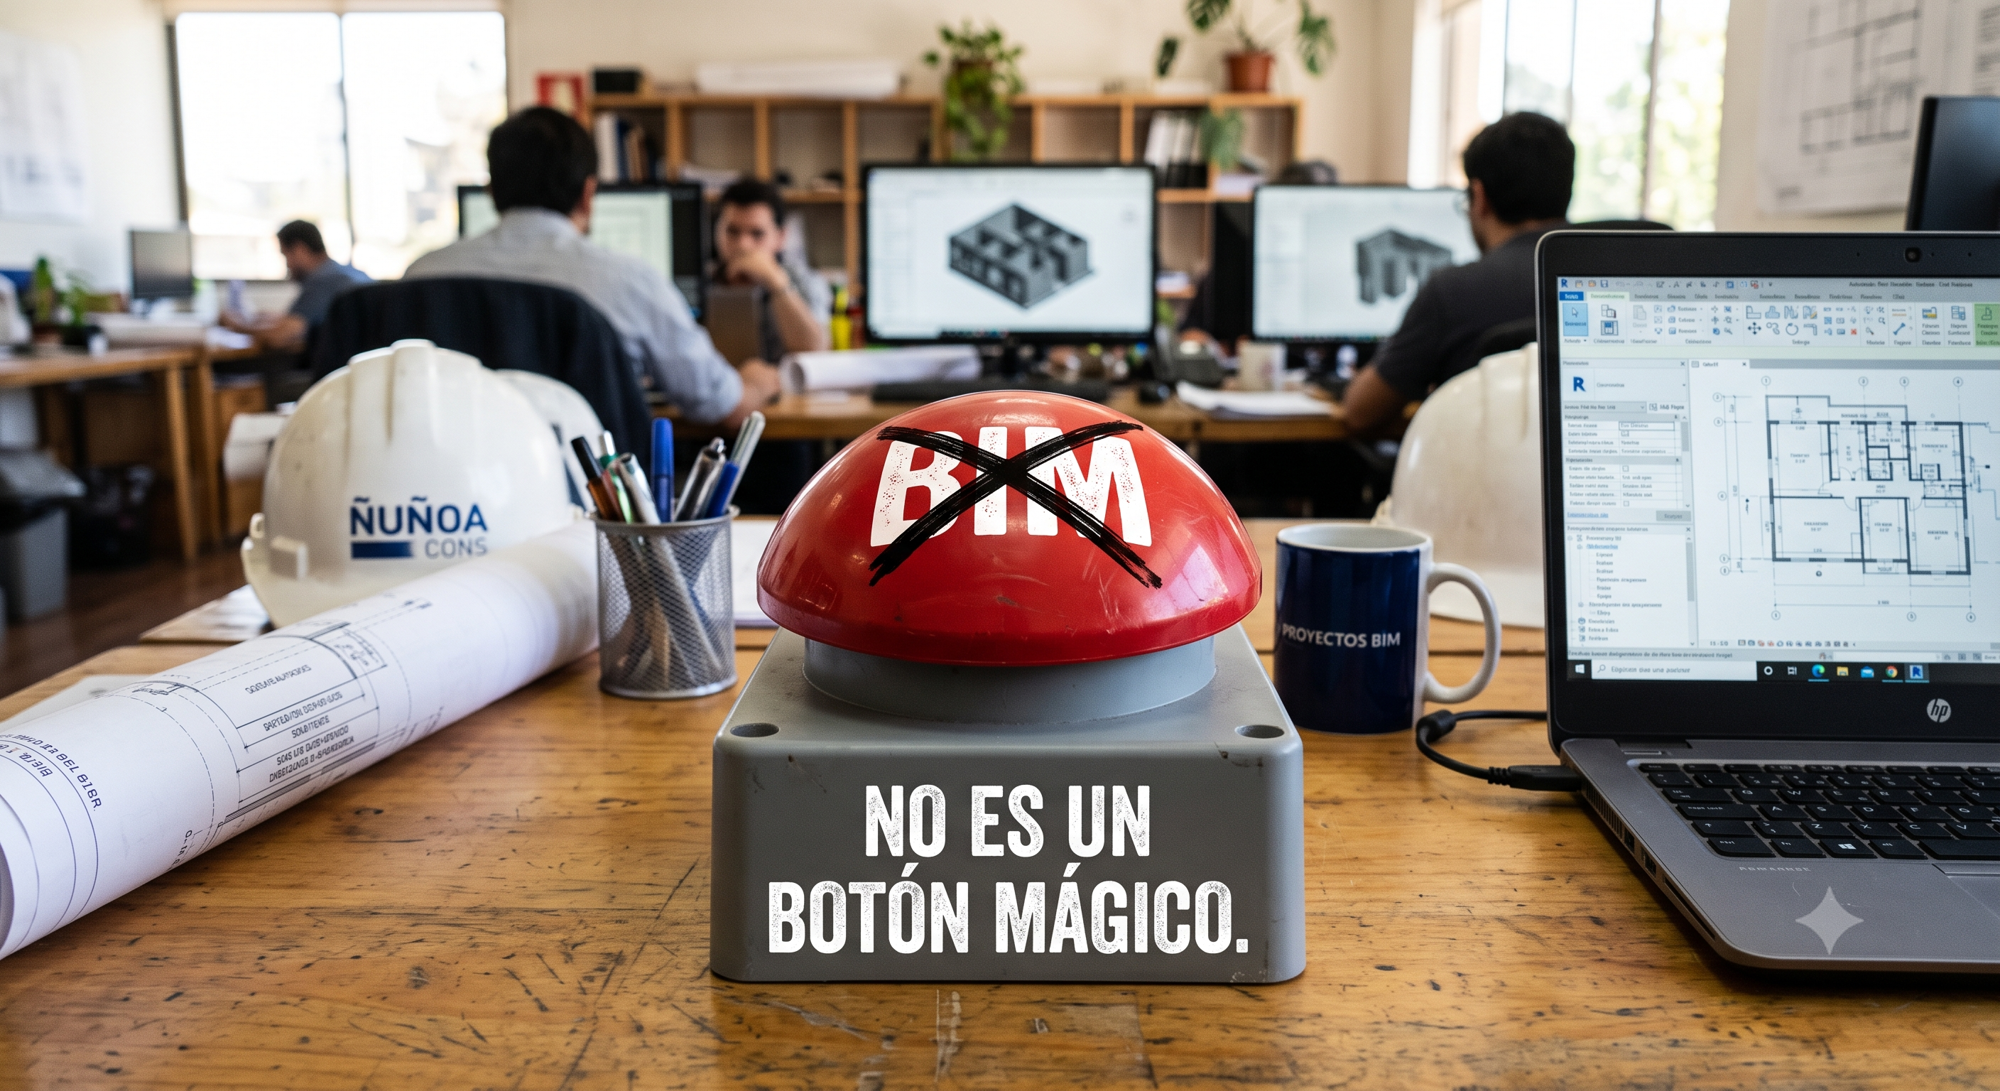
You don't need to migrate the whole office on Monday. Start with one pilot project, or even one deliverable. But start, because every copied sheet is a decision someone else made, long ago, for a different building, and it's signing your name.